
Primary on Main










Address
122 Brittondale Road, Summerville, SC
Price
$ 287,000
Property Attributes
- MLS#26026150
- TypeSingle Family
- Listing Status Active
- CountyDorchester
- CitySummerville
- Area62 - Summerville-Ladson-Ravenel to Hwy 165
- NeighborhoodCarrington Chase
- Zip29485
- StyleRanch, Traditional
- Year Built2017
- Price$ 287,000
- Bedrooms3
- Full Bathrooms2
- Half Bathrooms0
- Sqr Footage1086
- Lot Size0.15 Acres
Data Source:
Charleston Trident MLS (CTARMLS)
Property Description
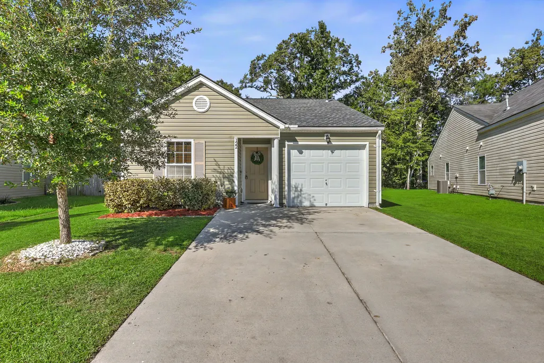
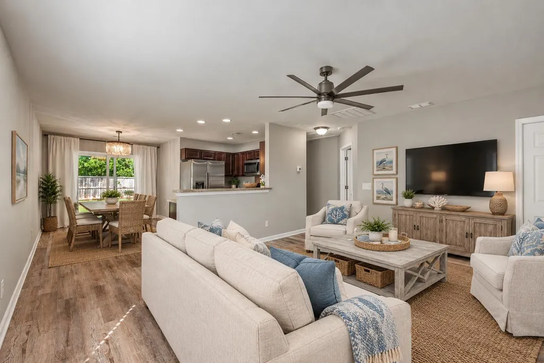
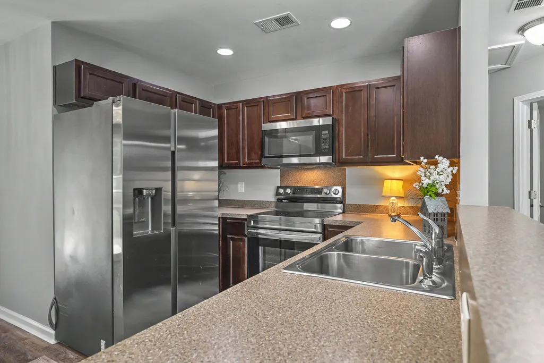
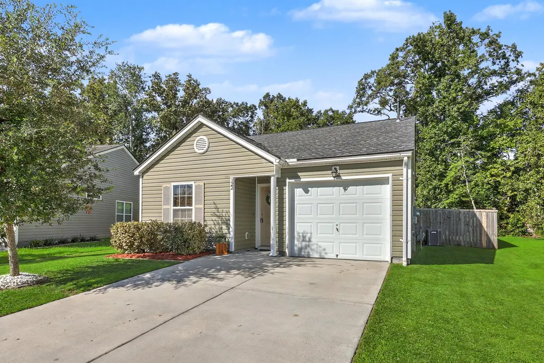
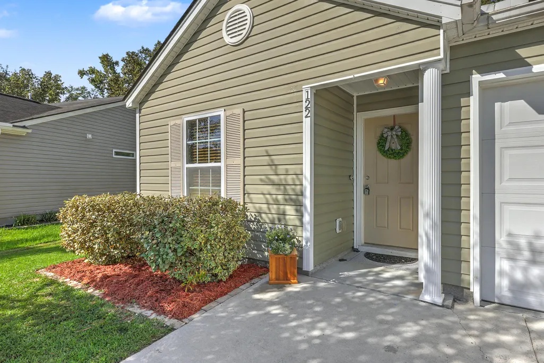
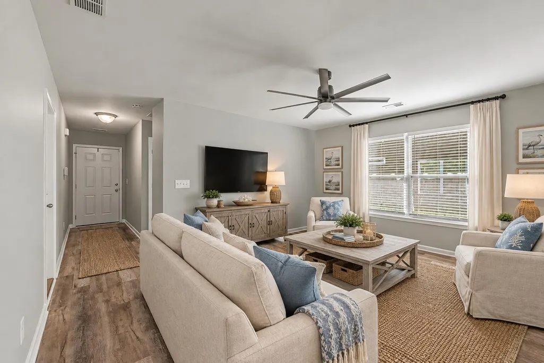
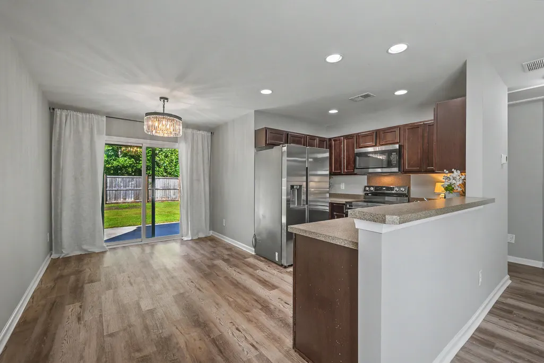
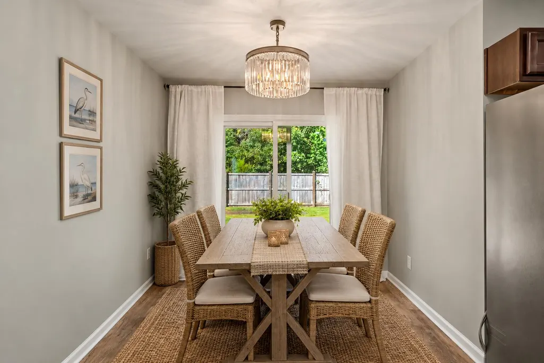
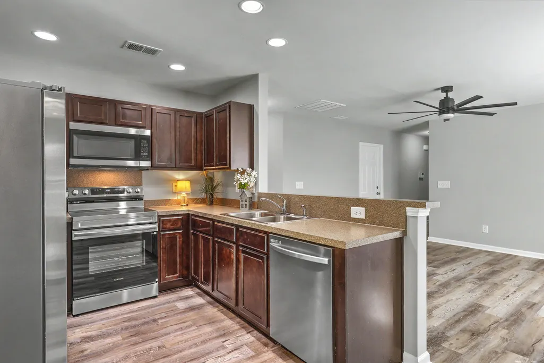
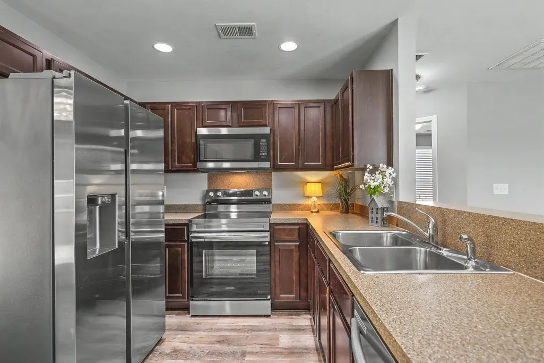
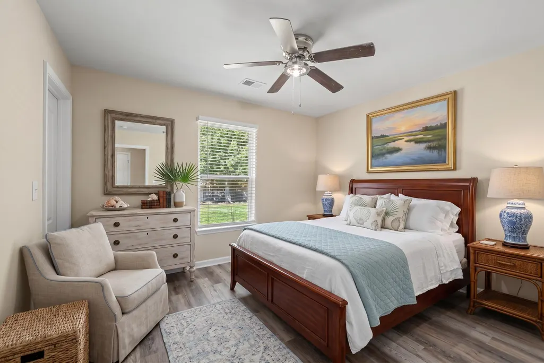
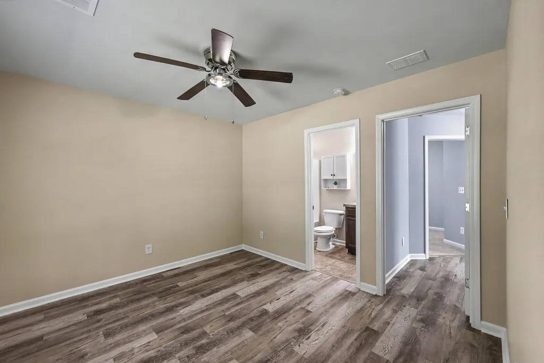
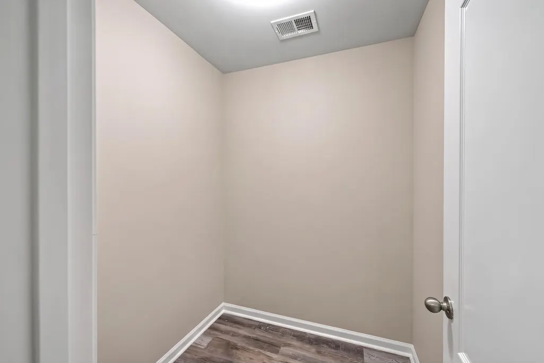
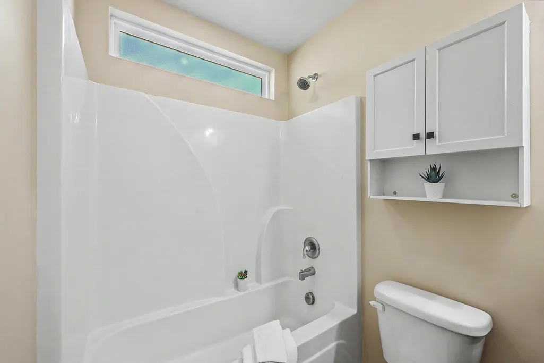
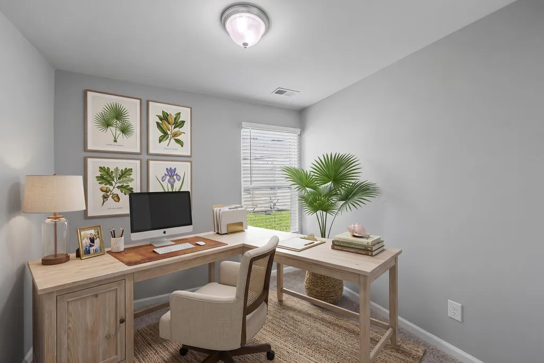
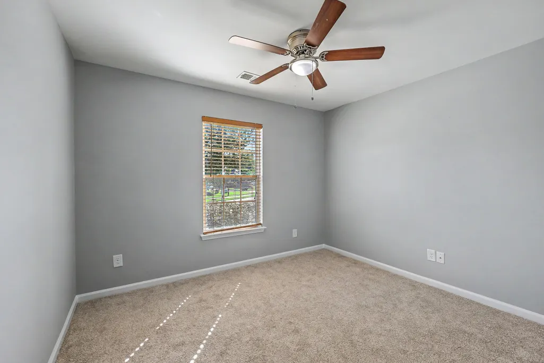
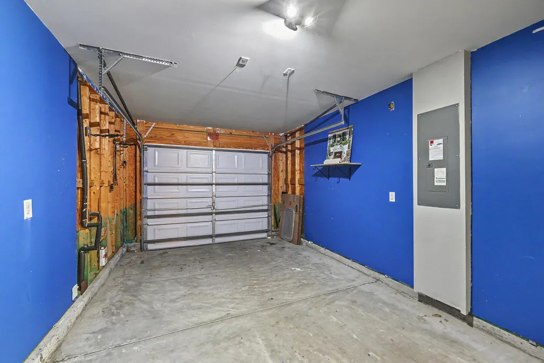
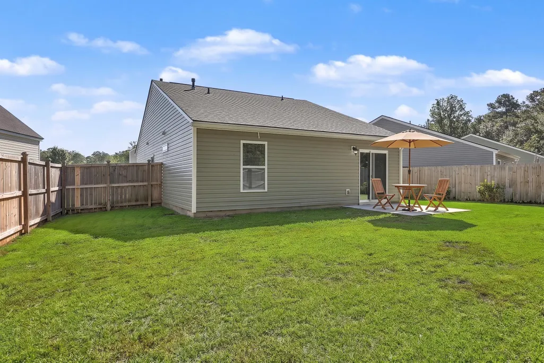
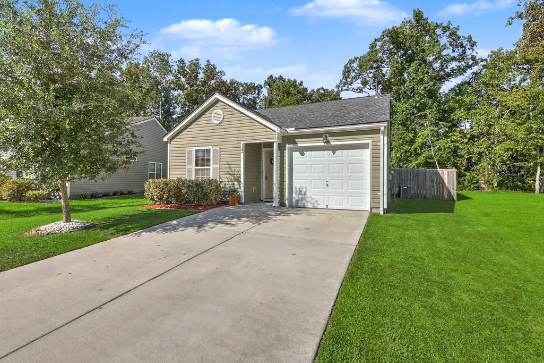
Move-in ready one-story ranch home in Summerville, SC with a brand-new 2026 roof, updated finishes, and a fully fenced backyard! Welcome to 122 Brittondale Rd in the desirable Carrington Chase neighborhood, where an open-concept floor plan, neutral interiors, and low-maintenance living come together for an easy Lowcountry lifestyle. The spacious living room flows seamlessly into the dining area and kitchen, creating a comfortable space for everyday living and entertaining. Recent updates include fresh neutral paint, stylish luxury vinyl plank (LVP) flooring throughout the main living areas and Primary Suite, and a brand-new 2026 roof for added peace of mind. The kitchen features rich wood cabinetry and brand-new stainless steel appliances, including the refrigerator, range, and dishwasher. The spacious Primary Suite offers LVP flooring, an ensuite full bath, and a generous walk-in closet, while two additional bedrooms feature brand-new carpet and convenient access to the second full bath. Step through the sliding glass doors to enjoy the fully enclosed backyard, where a wood privacy fence, lush lawn, mature greenery, and concrete patio create a private setting for grilling, entertaining, or relaxing outdoors. A one-car attached garage adds everyday convenience. Located in Summerville and zoned for Dorchester School District 2 (DD2), this updated single-story home offers the combination buyers are searching for: move-in ready condition, modern flooring, major recent improvements, private outdoor space, and convenient access to shopping, dining, employment centers, and major roadways throughout the greater Charleston area.
| Elementary School | Middle School | High School |
|---|---|---|
| Spann Elementary School | Alston Middle School | Ashley Ridge High School |
| Price History | |
|---|---|
| 9/18/2026 | Listed $287,000 |
General Features
| County | Dorchester |
|---|---|
| Property Type | Residential |
| Subdivision Name | Carrington Chase |
| Status | Active |
| Directions | Enter The Lakes Of Summerville From Lincolnville Rd. Turn Onto Salkahatchie St. Turn Left At First Stop Sign, Onto Coosawatchie St. Then Turn Right Onto Savannah River Dr, Turn Right Keaton Brook Dr Into Carrington Chase. Home Is Ahead On The Right. |
| High School | Ashley Ridge |
| City | Summerville |
| MLS Area | 62 - Summerville/Ladson/Ravenel to Hwy 165 |
| Lot Size Units | Acres |
| Lot Size Square Feet | 6534 |
| Elementary School | Spann |
| Middle/Junior High School | Alston |
| Building Area Units | Square Feet |
| Standard Status | Active |
| Sewer | Public Sewer |
| Heating | Central,Electric |
| Cooling | Central Air |
| Roof | Architectural |
| Garage Spaces | 1 |
| Construction Materials | Vinyl Siding |
| Year Built | 2017 |
| Community Features | Park,Walk/Jog Trails |
| New Construction | false |
| Garage Y/N | true |
| Other Structures | No |
| Patio/Porch Features | Patio |
| Architectural Style | Ranch,Traditional |
| Stories Count | 1 |
| Levels | One |
| Property Subtype | Single Family Detached |
| Full Baths | 2 |
| Carport Y/N | false |
| Property Attached Y/N | false |
| Entry Location | Ground Level |
| Primary Bedroom Level | Lower |
| Virtual Tour | https://www.zillow.com/view-imx/5146aa37-b025-420c-ac81-946b12613cc8?setAttribution=mls&wl=true&initialViewType=pano&utm_source=dashboard |
| Attached Garage | true |
Interior Features
| Interior Amenities | Ceiling - Smooth,Walk-In Closet(s),Ceiling Fan(s),Eat-in Kitchen,Entrance Foyer,Living/Dining Combo |
|---|---|
| Air Conditioning Y/N | true |
| Heating Y/N | true |
| Laundry Features | Electric Dryer Hookup,Washer Hookup |
| Total Bedrooms | 3 |
| Fireplace Y/N | false |
| Room Type | Eat-In-Kitchen,Foyer,Living/Dining Combo |
| Primary Bedroom Features | Ceiling Fan(s),Walk-In Closet(s) |
| Flooring | Carpet,Luxury Vinyl |
| Window Features | Window Treatments - Some |
Exterior Features
| Lot Size Area | 0.15 |
|---|---|
| Lot Size Acres | 0.15 |
| Lot Features | 0 - .5 Acre,Wooded |
| Parking Features | 1 Car Garage,Attached,Off Street |
| Water Source | Public |
| Foundation Details | Slab |
| Building Area Total | 1086 |
| Covered Spaces | 1 |
| Exterior Amenities | Rain Gutters |
| Total Parking | 1 |
| Fencing | Privacy,Wood,Fence - Wooden Enclosed |
Amenities
- Foreclosure
- Views
- Short Sale
- New Construction
- Adult 55+
- Lease To Own
- No HOA Fees
- Furnished
- Primary On Main
- Air Conditioning
- Seller Finance
- Green
- Fixer Upper
- Horse
- Golf
- Fireplace
- Deck
- Garage
- Basement
- Pool
Property vs Single Family Average in 29485
Price
Year Built
 The data relating to real estate for sale on this web site comes in part from the Broker Reciprocity Program of Charleston Trident Association of REALTORS® -- All information deemed reliable but not guaranteed. All properties are subject to prior sale, change or withdrawal. Neither listing broker(s) or information provider(s) shall be responsible for any typographical errors, misinformation, misprints and shall be held totally harmless. Listing(s) information is provided for consumer's personal,
