
Price Reduction - Primary on Main





























Address
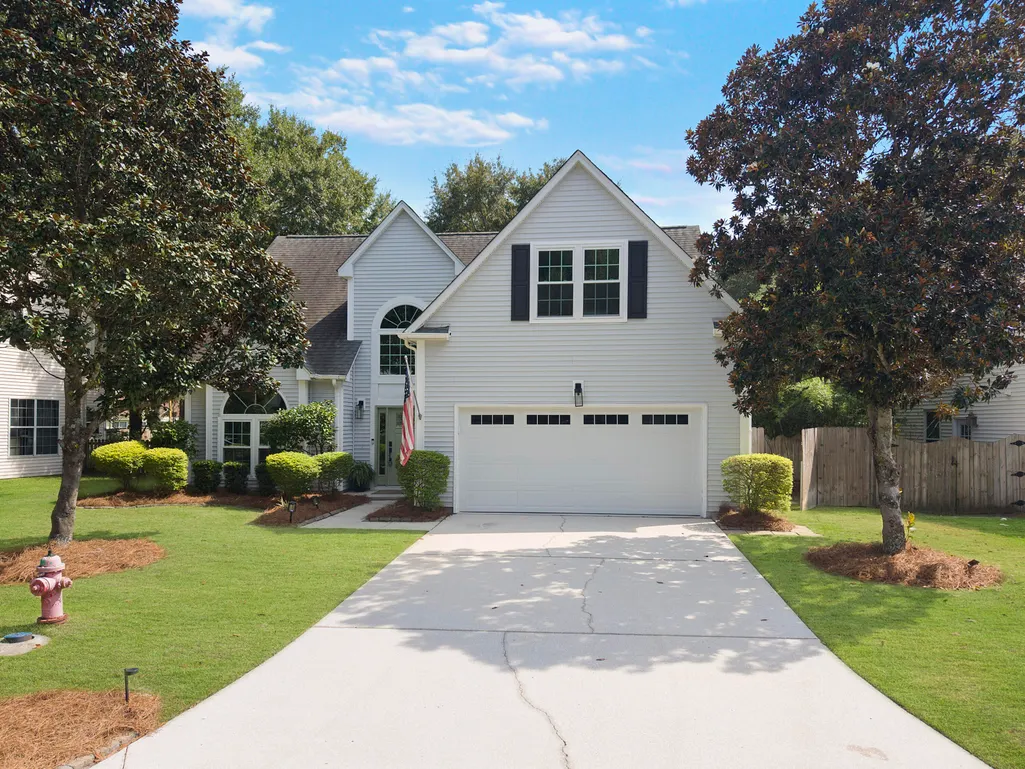
2085 Country Manor Drive, Mount Pleasant, SC
Price
$ 835,000
Property Attributes
- MLS#26025896
- TypeSingle Family
- Listing Status Active Contingent
- CountyCharleston
- CityMount Pleasant
- Area41 - Mt Pleasant N of IOP Connector
- NeighborhoodWaters Edge
- Zip29466
- StyleTraditional
- Year Built1996
- Price$ 835,000
- Bedrooms4
- Full Bathrooms3
- Half Bathrooms0
- Sqr Footage2436
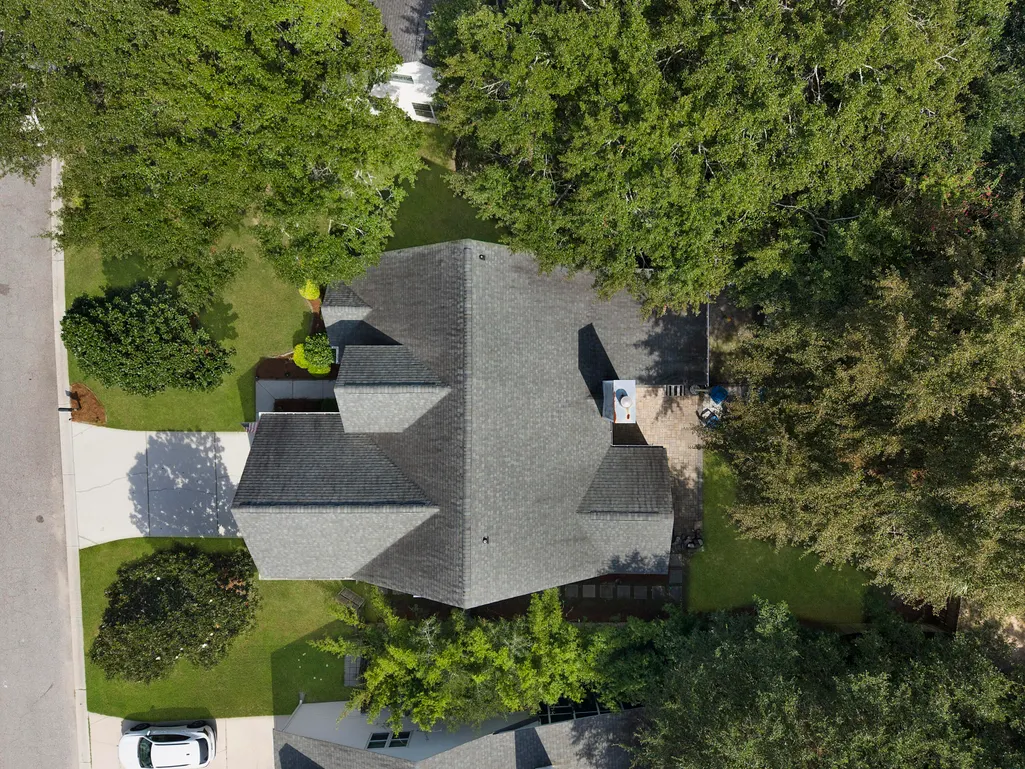
- Lot Size0.19 Acres
Data Source:
Charleston Trident MLS (CTARMLS)
Property Description
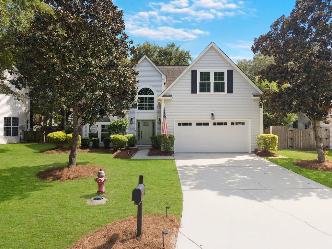
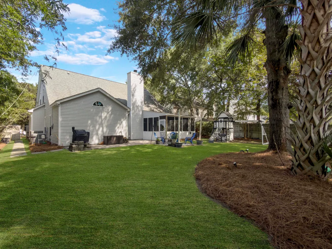
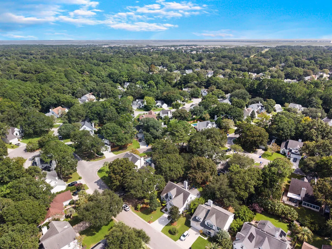
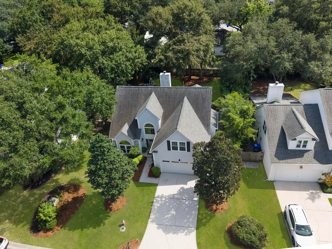
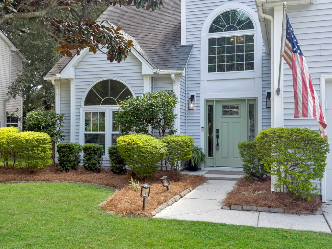
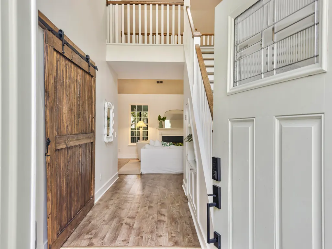
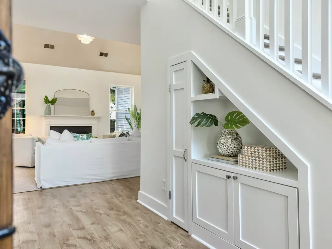
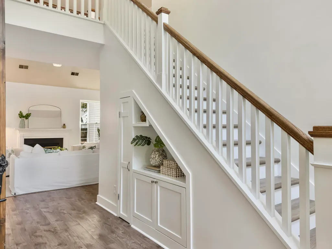
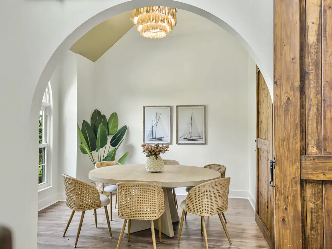
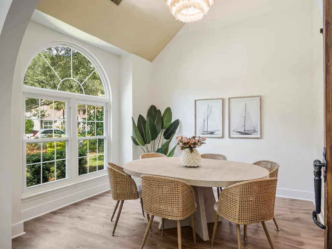
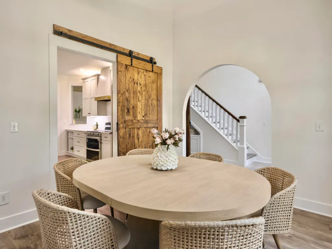
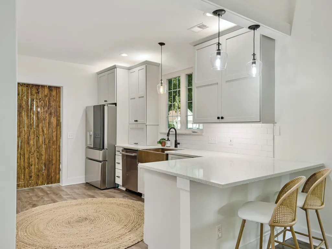
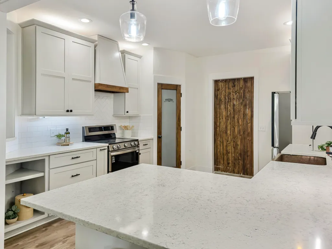
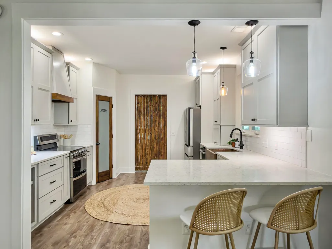
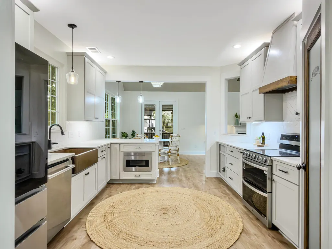
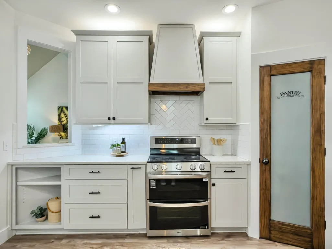
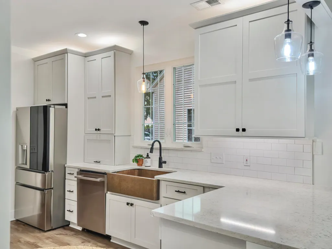
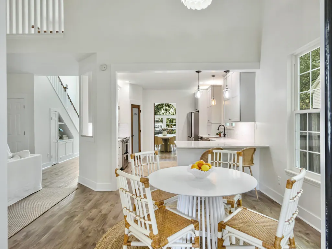
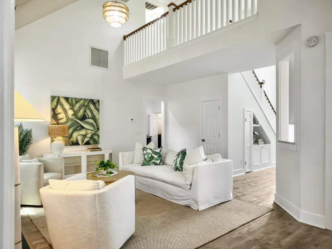
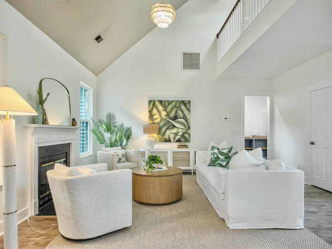
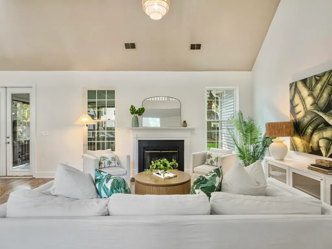
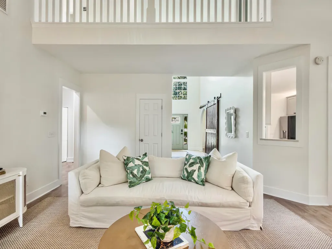
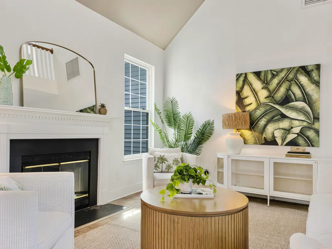
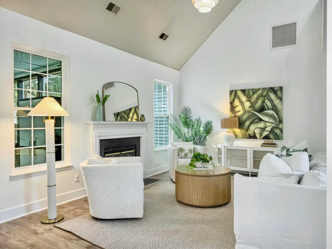
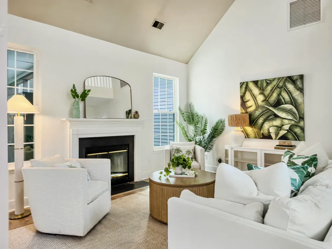
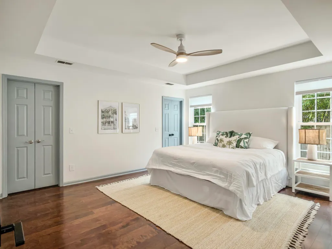
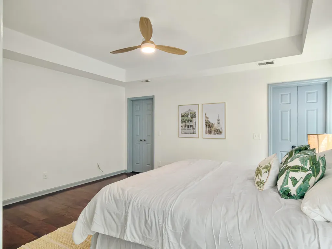
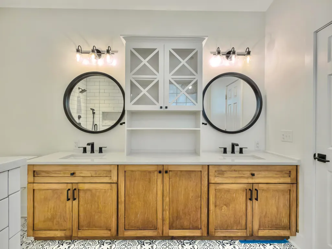
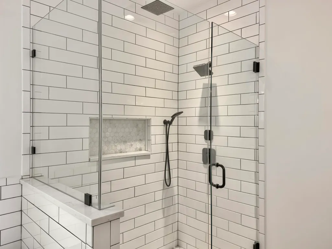
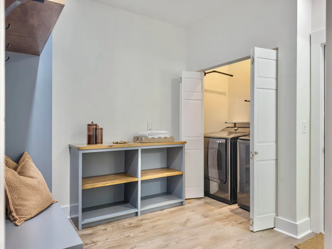
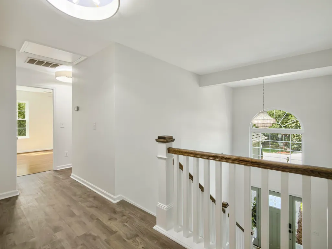
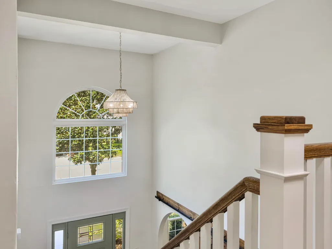
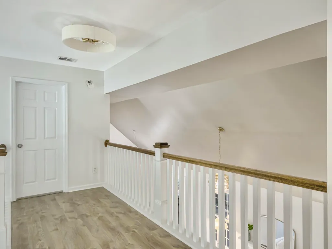
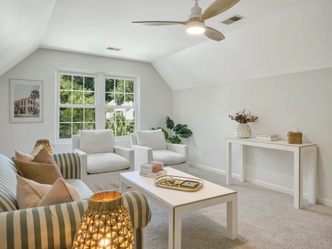
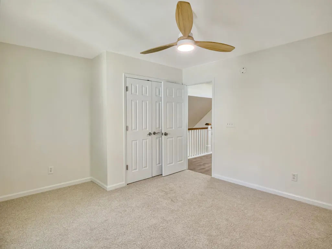
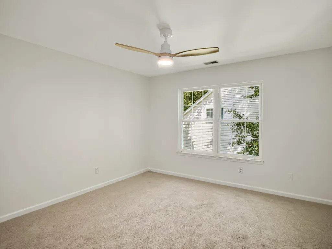
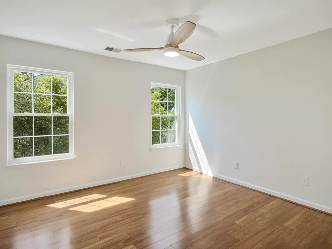
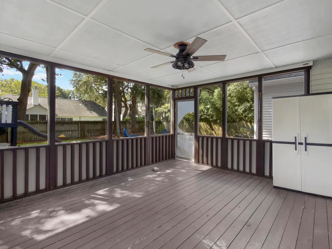
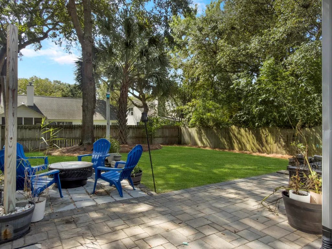
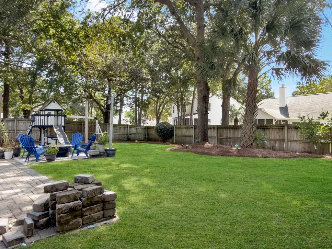
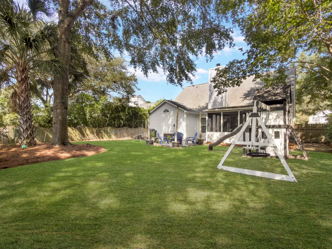
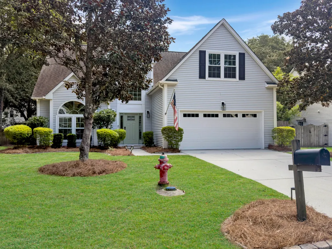
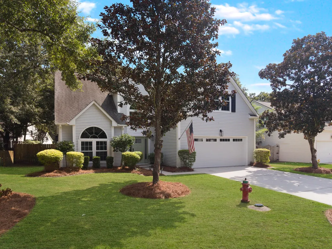
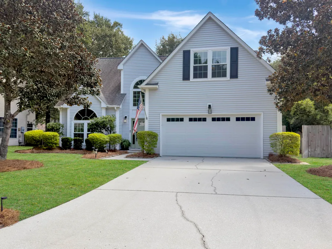
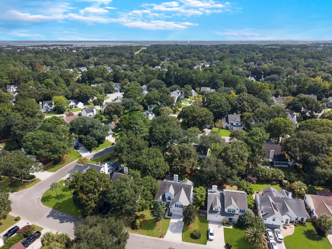
Welcome to this beautifully updated 4-bedroom home offering the ideal blend of comfort, style, and an unbeatable Lowcountry location. Situated just 7 minutes from Isle of Palms Beach and conveniently close to downtown Charleston, this home places you near exceptional restaurants, shopping, entertainment, and everything the area has to offer.Inside, you'll find fresh paint throughout the home, creating a bright, clean, move-in-ready feel. High-end light fixtures add a polished, designer-inspired touch, while new carpet provides comfort in the bedrooms and living spaces. The thoughtfully designed floor plan includes a sought-after primary suite on the main level, offering privacy and everyday convenience.Upstairs, three additional bedrooms provide plenty of space for family, guests, or flexible use. The spacious FROG adds even more versatility and could easily serve as a home office, media room, playroom, fitness space, or additional guest retreat. Step outside to enjoy the large, privacy-fenced backyard--an ideal setting for outdoor entertaining, gardening, pets, or simply relaxing after a day at the beach. Whether enjoying a quiet morning coffee, hosting friends and family, or taking advantage of the nearby coastal lifestyle, this backyard offers room to make it your own and is big enough to support a pool should you desire so. With its fresh updates, functional layout, generous outdoor space, and prime location near the Isle of Palms, downtown Charleston, shops, and restaurants, this home is a wonderful opportunity to enjoy convenient, easy Lowcountry living. You are not just buying a home, you are buying a lowcountry lifestyle. Book your showing today and make this home yours before its gone!
| Elementary School | Middle School | High School |
|---|---|---|
| Mamie Whitesides Elementary School | Laing Middle School | Wando High School |
| Price History | |
|---|---|
| 9/17/2026 | Listed $819,000 |
| 9/18/2026 | 2$835,000 |
General Features
| County | Charleston |
|---|---|
| Property Type | Residential |
| Subdivision Name | Waters Edge |
| Status | Active Contingent |
| Directions | From Iop Connector, Turn Onto Sweetgrass Basket Parkway. Turn Into Waters Edge By Turning At The Traffic Light Onto Half Moon Bay Drive. Left At Stop Sign, Next Left At Stop Sign Onto Country Manor Drive. Home Will Be On Your Right. |
| High School | Wando |
| City | Mount Pleasant |
| MLS Area | 41 - Mt Pleasant N of IOP Connector |
| Lot Size Units | Acres |
| Lot Size Square Feet | 8276.4 |
| Elementary School | Mamie Whitesides |
| Middle/Junior High School | Laing |
| Building Area Units | Square Feet |
| Standard Status | Active Under Contract |
| Utilities | Dominion Energy,Mt. P. W/S Comm |
| Sewer | Public Sewer |
| Heating | Electric,Heat Pump |
| Cooling | Central Air |
| Roof | Architectural |
| Garage Spaces | 2 |
| Construction Materials | Vinyl Siding |
| Year Built | 1996 |
| Community Features | Trash |
| New Construction | false |
| Garage Y/N | true |
| Other Structures | No |
| Patio/Porch Features | Covered,Screened |
| Architectural Style | Traditional |
| Stories Count | 2 |
| Levels | Two |
| Property Subtype | Single Family Detached |
| Full Baths | 3 |
| Carport Y/N | false |
| Property Attached Y/N | false |
| Primary Bedroom Level | Lower |
| Virtual Tour | https://my.matterport.com/show/?m=58fHMzBBZgd&mls=1 |
Interior Features
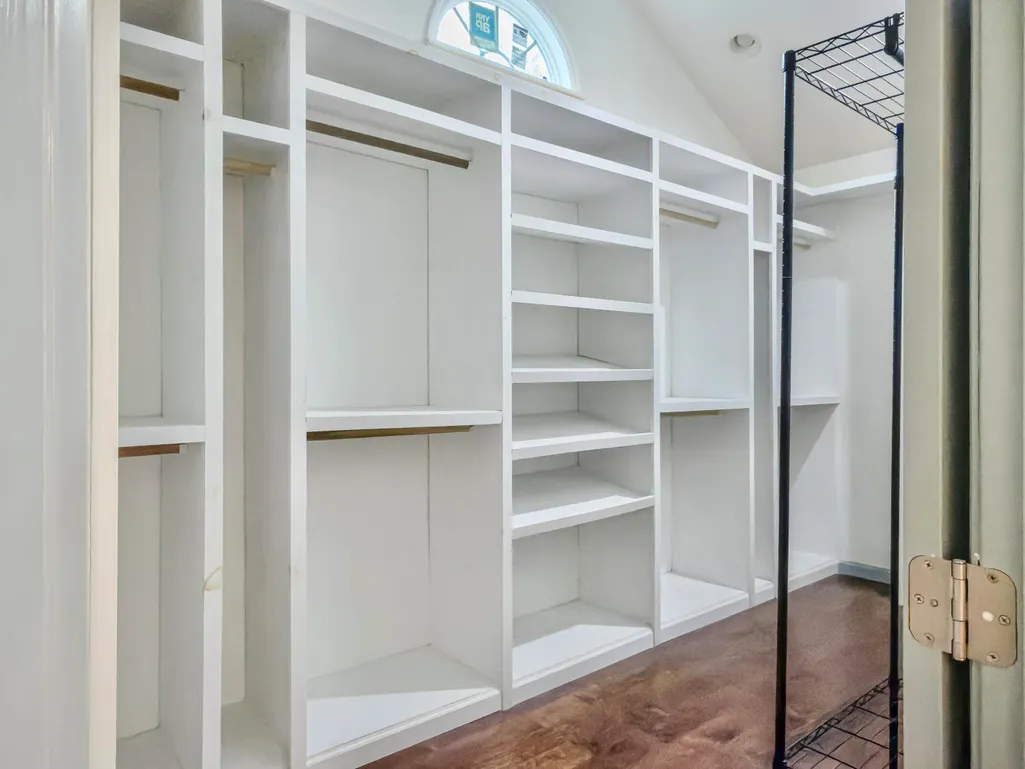
| Interior Amenities | Ceiling - Cathedral/Vaulted,Ceiling - Smooth,High Ceilings,Garden Tub/Shower,Walk-In Closet(s),Ceiling Fan(s),Eat-in Kitchen,Formal Living,Frog Attached,Living/Dining Combo,Pantry,Separate Dining |
|---|---|
| Air Conditioning Y/N | true |
| Heating Y/N | true |
| Total Bedrooms | 4 |
| Fireplace Y/N | true |
| Room Type | Eat-In-Kitchen,Formal Living,Frog Attached,Living/Dining Combo,Pantry,Separate Dining |
| Primary Bedroom Features | Garden Tub/Shower,Walk-In Closet(s) |
| Flooring | Carpet |
| Fireplace Features | Living Room,One |
| Window Features | Window Treatments - Some |
| Total Fireplaces | 1 |
Exterior Features
| Lot Size Area | 0.19 |
|---|---|
| Lot Size Acres | 0.19 |
| Lot Features | 0 - .5 Acre |
| Parking Features | 2 Car Garage |
| Water Source | Public |
| Foundation Details | Slab |
| Building Area Total | 2436 |
| Covered Spaces | 2 |
| Total Parking | 2 |
| Fencing | Privacy,Fence - Wooden Enclosed |
Amenities
- Foreclosure
- Views
- Short Sale
- New Construction
- Adult 55+
- Lease To Own
- No HOA Fees
- Furnished
- Primary On Main
- Air Conditioning
- Seller Finance
- Green
- Fixer Upper
- Horse
- Golf
- Fireplace
- Deck
- Garage
- Basement
- Pool
Property vs Single Family Average in 29466
Price
Year Built
 The data relating to real estate for sale on this web site comes in part from the Broker Reciprocity Program of Charleston Trident Association of REALTORS® -- All information deemed reliable but not guaranteed. All properties are subject to prior sale, change or withdrawal. Neither listing broker(s) or information provider(s) shall be responsible for any typographical errors, misinformation, misprints and shall be held totally harmless. Listing(s) information is provided for consumer's personal,
