
Eco Friendly






Address
180 Broadstone Drive, Summerville, SC
Price
$ 471,600
Property Attributes
- MLS#26009939
- TypeSingle Family
- Listing Status Pending
- CountyBerkeley
- CitySummerville
- Area74 - Summerville, Ladson, Berkeley Cty
- NeighborhoodSheep Island
- Zip29486
- StyleTraditional
- Year Built2026
- Price$ 471,600
- Bedrooms4
- Full Bathrooms2
- Half Bathrooms1
- Sqr Footage2396
- Lot Size0.11 Acres
Data Source:
Charleston Trident MLS (CTARMLS)
Property Description
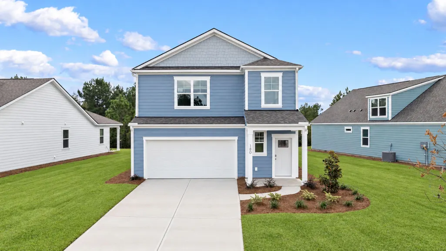
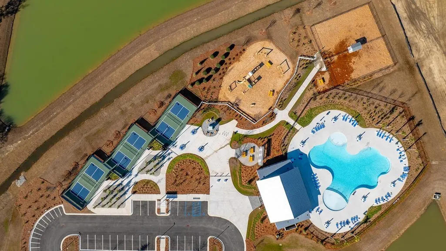
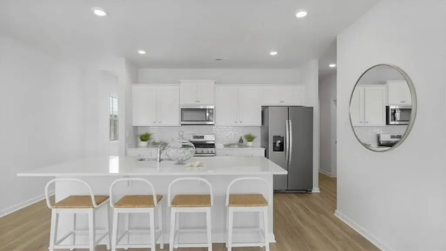
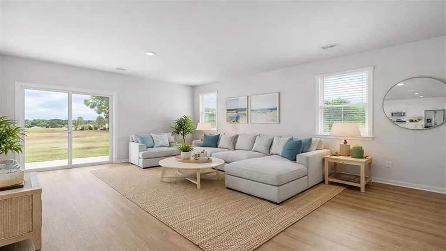
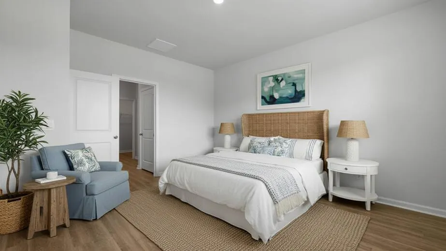
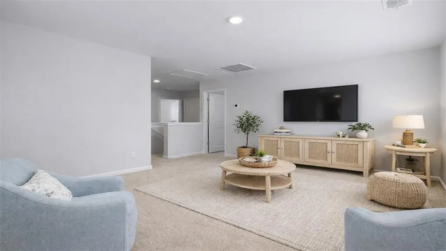
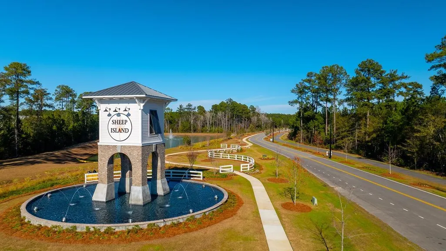
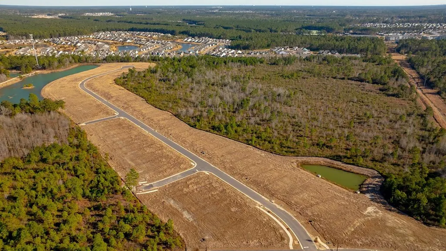
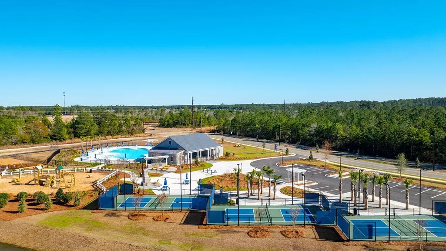
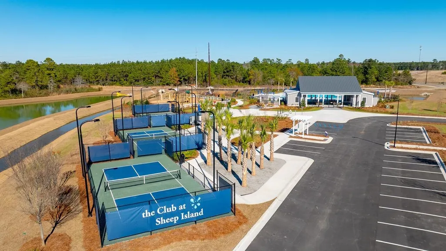
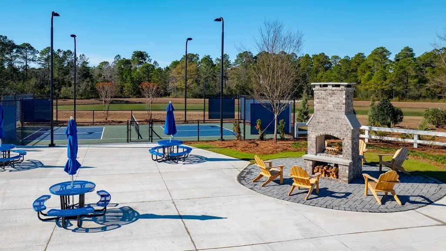
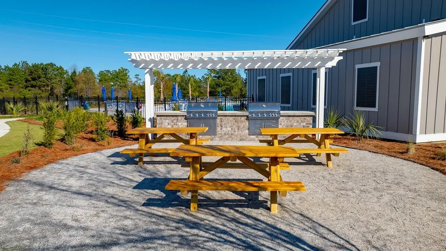
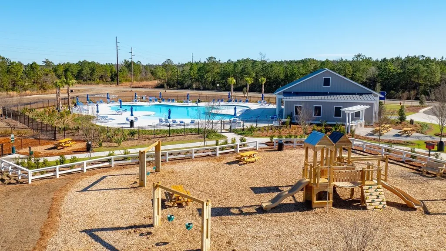
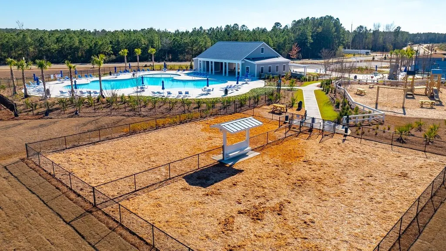
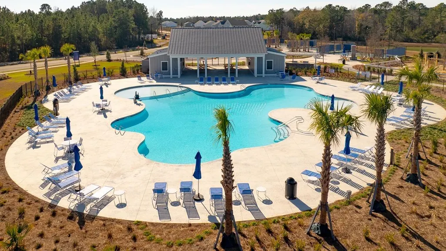
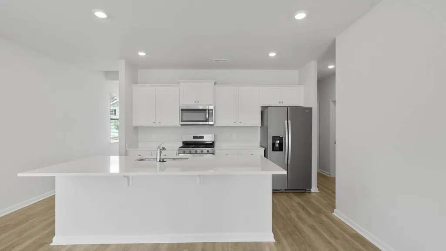
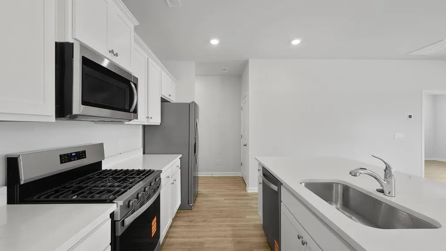
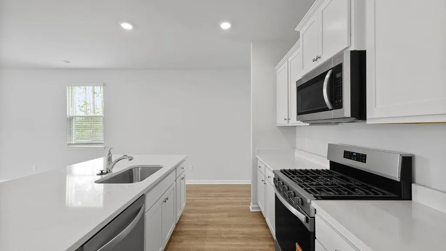
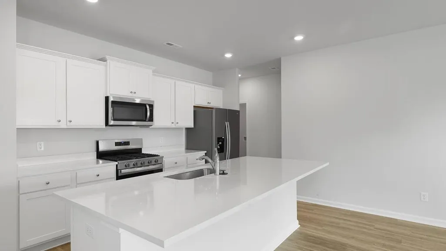
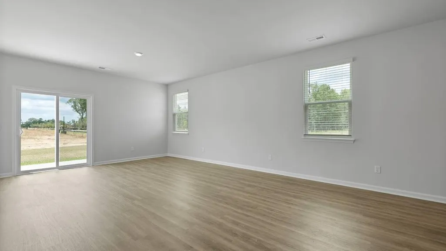
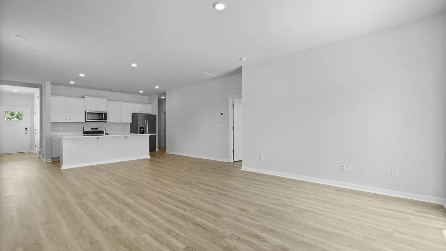
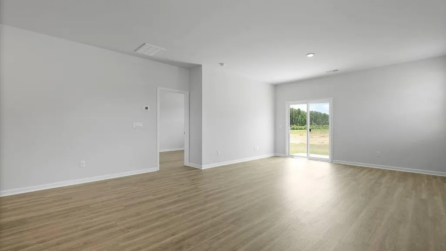
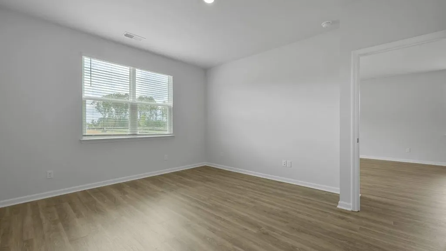
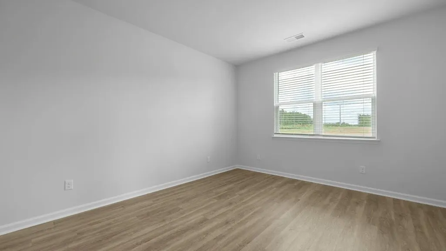
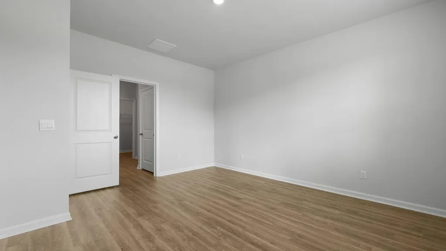
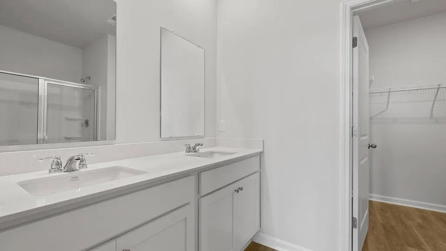
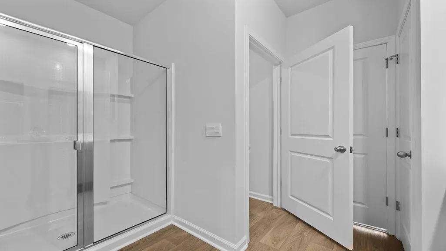
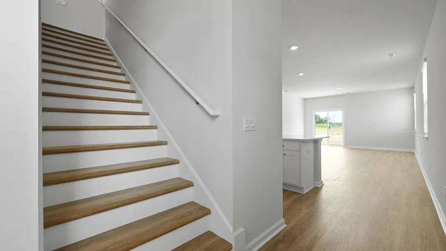
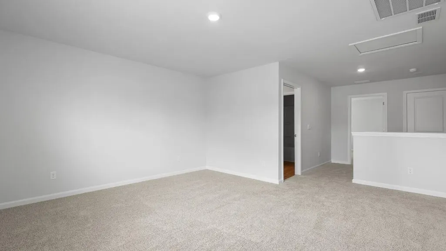
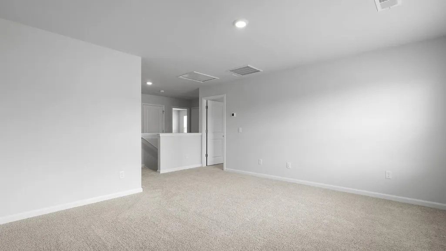
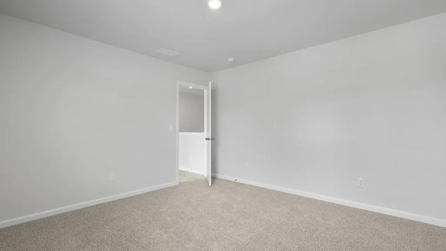
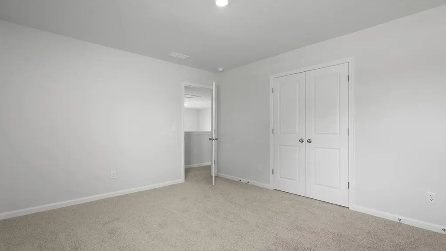
Discover 180 Broadstone: New 4-Bedroom Home Near Nexton with Conservation ViewsWelcome to 180 Broadstone, a thoughtfully designed new construction home in the desirable Sheep Island community near Nexton. Located just minutes from Nexton Parkway, this home offers the convenience of nearby shopping, dining, parks, and commuter routes while maintaining a peaceful Lowcountry setting. Set on a scenic homesite with conservation views, this home offers a sense of privacy and calm that sets it apart. Life in Sheep Island is centered around connection and ease, with access to inviting community amenities that encourage both relaxation and social gatherings in a beautifully planned neighborhood. Inside, this four-bedroom home is designed for comfortable everyday living, with the owner's suite thoughtfully located on the main level for added privacy and convenience. The heart of the home opens seamlessly, bringing the kitchen, dining, and living spaces together to create an inviting atmosphere ideal for both relaxed evenings and easy entertaining. The kitchen serves as a natural gathering place, featuring bright cabinetry, elegant stone countertops, and a spacious island perfect for casual meals or conversation. With ample storage and a pantry tucked nearby, the space balances style and function effortlessly. 180 Broadstone represents a rare opportunity to own a brand-new home near Nexton at an exceptional value. Whether you're ready to move now or looking for a long-term investment in a growing area, this home offers the ideal balance of location, lifestyle, and opportunity. UNDER CONSTRUCTION: Square footage is approximate. Photos are for illustrative purposes only; features, options, colors, and selections may vary. Buyer to verify all information. Please contact sales agent for details.
| Elementary School | Middle School | High School |
|---|---|---|
| Nexton Elementary Elementary School | Cane Bay Middle School | Cane Bay High School High School |
| Price History | |
|---|---|
| 4/8/2026 | Listed $474,175 |
| 5/18/2026 | 3$460,475 |
| 8/12/2026 | 2$471,600 |
General Features
| County | Berkeley |
|---|---|
| Property Type | Residential |
| Subdivision Name | Sheep Island |
| Status | Pending |
| Directions | From Downtown Summerville - Take W Richardson Ave To S Maple St - Turn Left Onto Drop Off Drive - Turn Right Onto Linda Way - Destination Is On Your Right. |
| High School | Cane Bay High School |
| City | Summerville |
| MLS Area | 74 - Summerville, Ladson, Berkeley Cty |
| Lot Size Units | Acres |
| Lot Size Square Feet | 4791.6 |
| Elementary School | Nexton Elementary |
| Middle/Junior High School | Cane Bay |
| Building Area Units | Square Feet |
| Standard Status | Pending |
| Utilities | BCW & SA,Berkeley Elect Co-Op |
| Sewer | Public Sewer |
| Heating | Electric |
| Cooling | Central Air |
| Roof | Architectural |
| Construction Materials | Cement Siding |
| Year Built | 2026 |
| Community Features | Clubhouse,Pool,Trash |
| Other Structures | No |
| Patio/Porch Features | Patio,Front Porch |
| Architectural Style | Traditional |
| Stories Count | 2 |
| Levels | Two |
| Property Subtype | Single Family Detached |
| Full Baths | 2 |
| Property Attached Y/N | false |
| Green Building Verification Type | HERS Index Score |
| Home Warranty Y/N | true |
| Virtual Tour | https://www.zillow.com/view-3d-home/bfd34e35-abfe-49c1-8d67-7cd39fab6b91/?utm_source=captureapp |
| Waterfront Features | Pond Site |
| Accessibility | Handicapped Equipped |
Interior Features
| Interior Amenities | Ceiling - Smooth,High Ceilings,Kitchen Island,Walk-In Closet(s),Eat-in Kitchen,Family,Entrance Foyer,Living/Dining Combo,Pantry |
|---|---|
| Air Conditioning Y/N | true |
| Heating Y/N | true |
| Laundry Features | Washer Hookup,Laundry Room |
| Total Bedrooms | 4 |
| Fireplace Y/N | false |
| Half Baths | 1 |
| Room Type | Eat-In-Kitchen,Family,Foyer,Laundry,Living/Dining Combo,Pantry |
| Primary Bedroom Features | Walk-In Closet(s) |
| Flooring | Vinyl |
| Window Features | Thermal Windows/Doors,Window Treatments |
Exterior Features
| Lot Size Area | 0.11 |
|---|---|
| Lot Size Acres | 0.11 |
| Lot Features | 0 - .5 Acre,Level |
| Water Source | Public |
| Foundation Details | Slab |
| Building Area Total | 2396 |
Amenities
- Foreclosure
- Views
- Short Sale
- New Construction
- Adult 55+
- Lease To Own
- No HOA Fees
- Furnished
- Primary On Main
- Air Conditioning
- Seller Finance
- Green
- Fixer Upper
- Horse
- Golf
- Fireplace
- Deck
- Garage
- Basement
- Pool
Property vs Single Family Average in 29486
Price
Year Built
 The data relating to real estate for sale on this web site comes in part from the Broker Reciprocity Program of Charleston Trident Association of REALTORS® -- All information deemed reliable but not guaranteed. All properties are subject to prior sale, change or withdrawal. Neither listing broker(s) or information provider(s) shall be responsible for any typographical errors, misinformation, misprints and shall be held totally harmless. Listing(s) information is provided for consumer's personal,
